
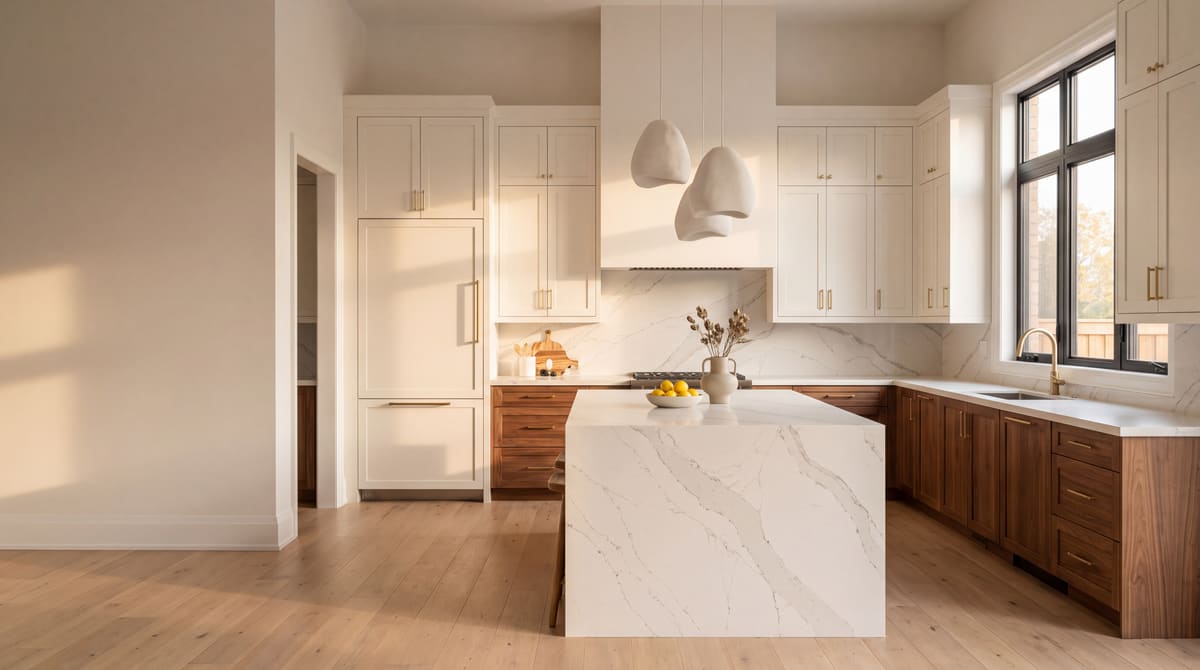
Custom kitchen cabinets, built in Brampton since 1989.
Designed with you, made in our 25,000 sq ft Brampton facility and installed by our own crews. It all starts with a free in-home consultation.
Book your free design consultation
3 quick questions. A BKC designer will call to set a time that suits you.
Your details stay with BKC. No spam, ever.
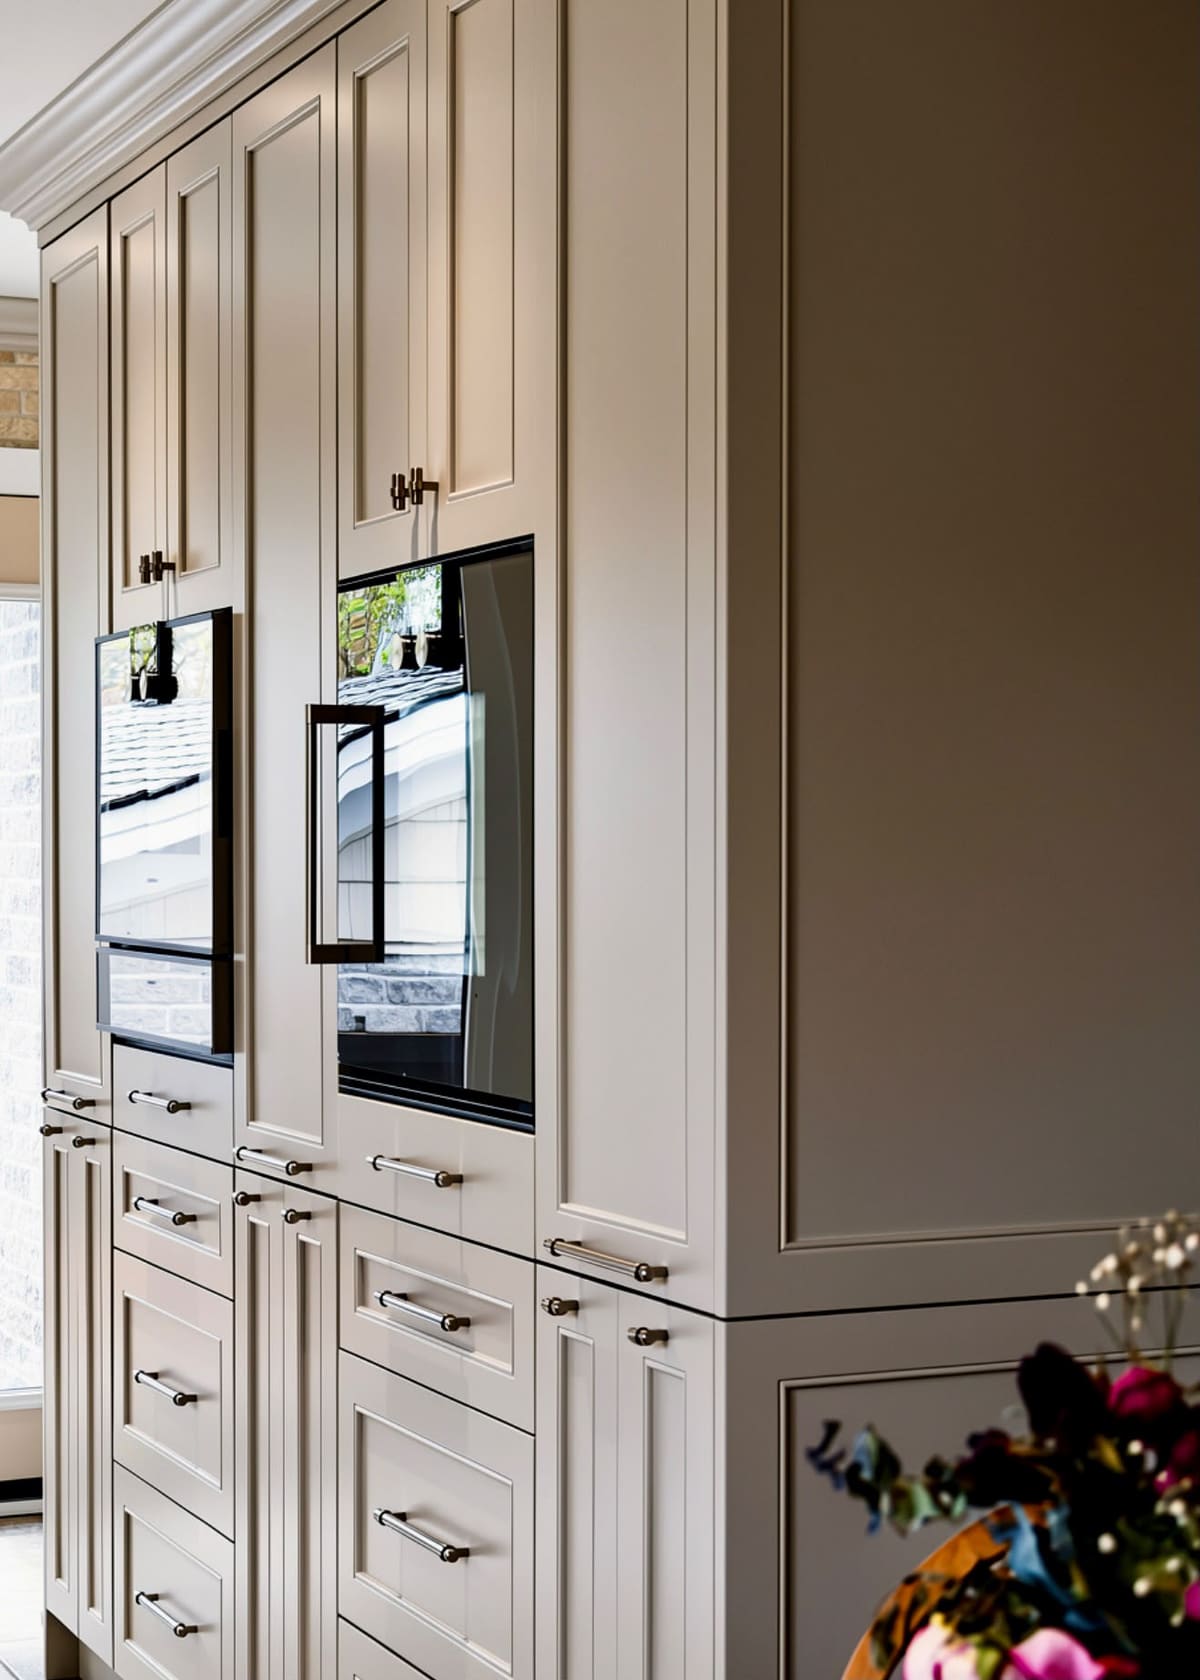
Why buy from the people who actually build it?
Many stores and renovators resell cabinets made somewhere else, then hand installation to a subcontractor. We do it all ourselves, right here in Brampton — so you get a better fit, fewer surprises and one team to call.
| What you get | BKC | Typical store / reseller |
|---|---|---|
| Sizes | Made to measure | Stock sizes + fillers |
| Where it's made | Our Brampton facility | Often imported |
| Design consultation | Free, in your home | In-store or extra fee |
| Installation | Our own crews | Usually subcontracted |
| Who's accountable | One team, start to finish | Several trades |
From first sketch to final fitting — one team.
No juggling contractors. You'll work with the same company from the day we measure to the day we hand you the keys to your new kitchen.
-
 Step 01
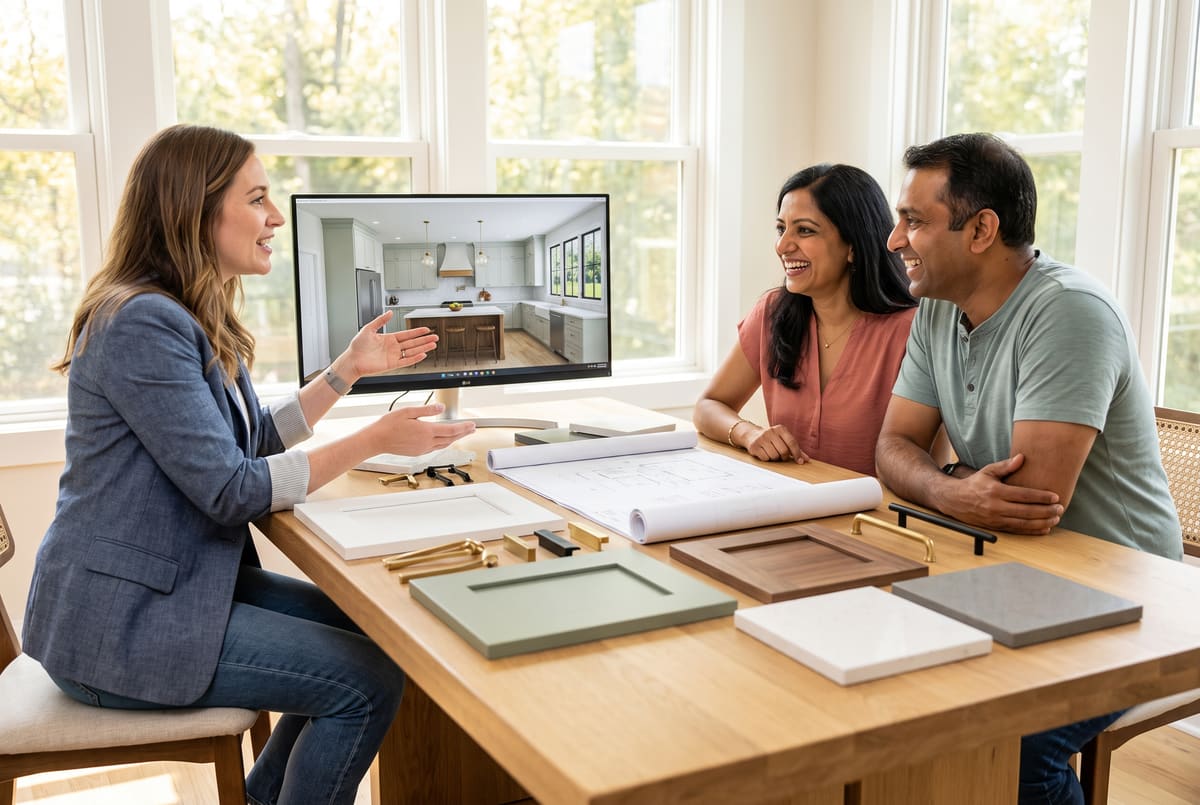
In-home consultationFree
A designer visits, measures your space and talks through layout, style, storage and budget.
-
 Step 02
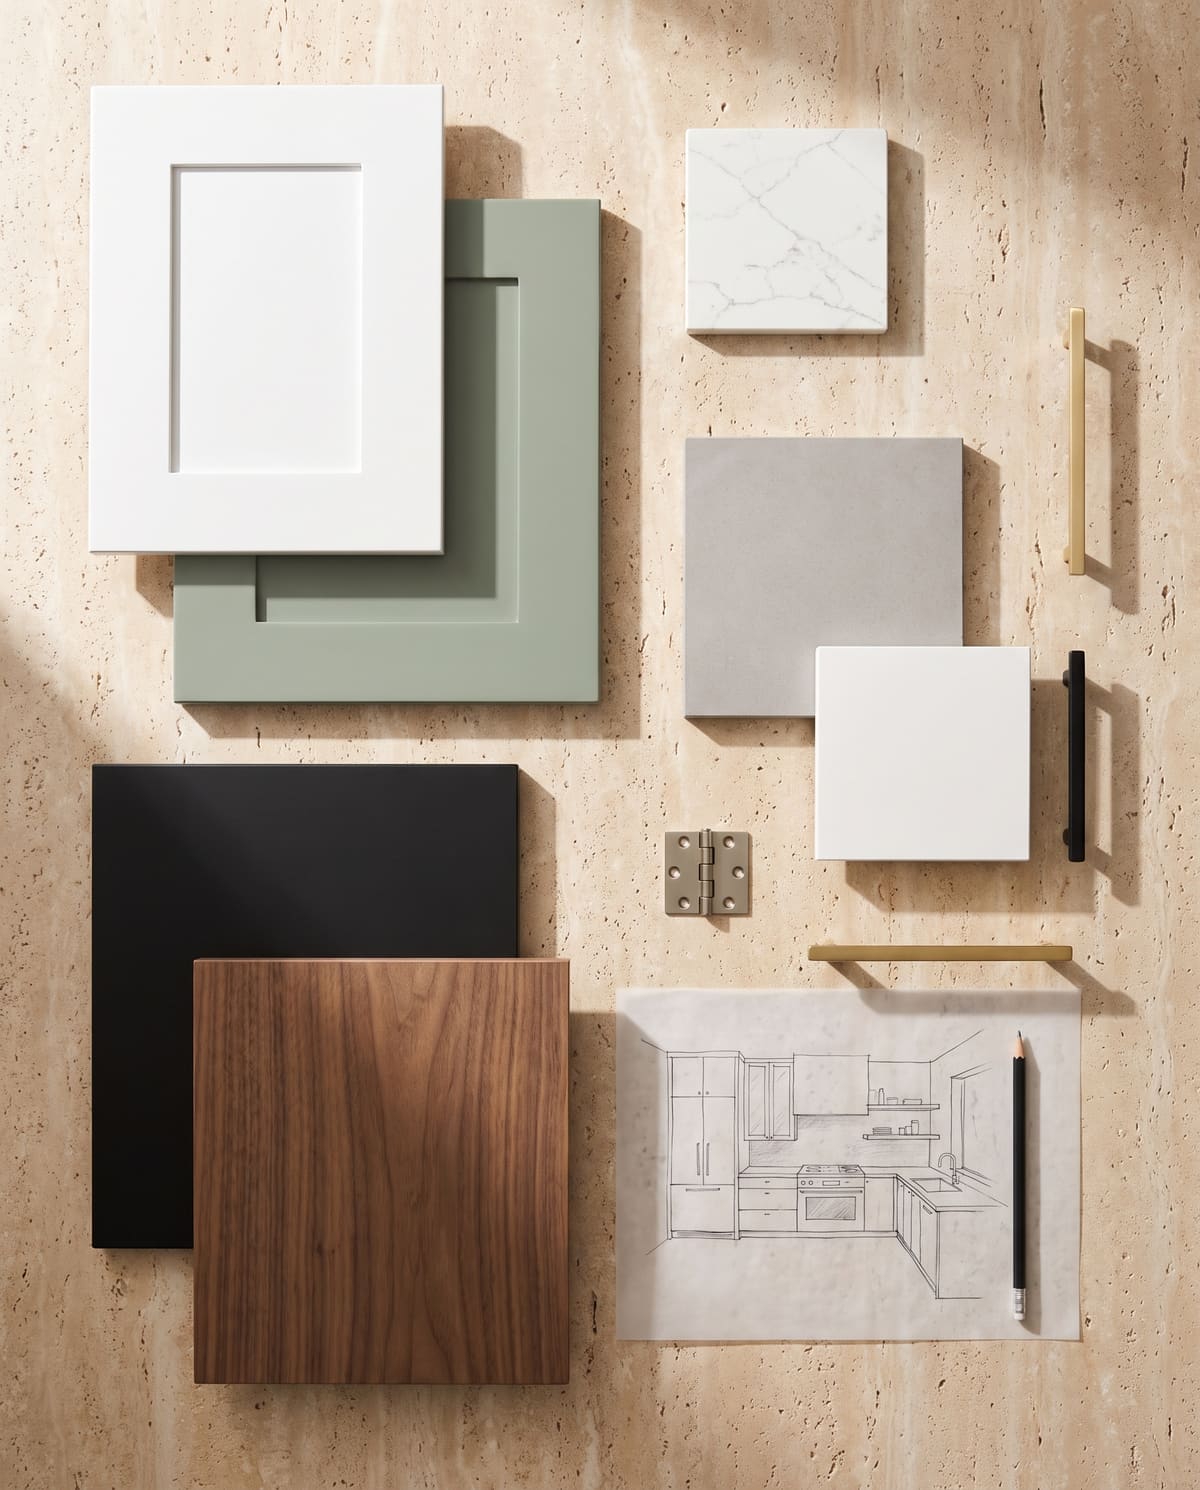
Design & detailed estimate
Choose doors, finishes and countertops — then get a detailed estimate with costs and timeline before you commit.
-
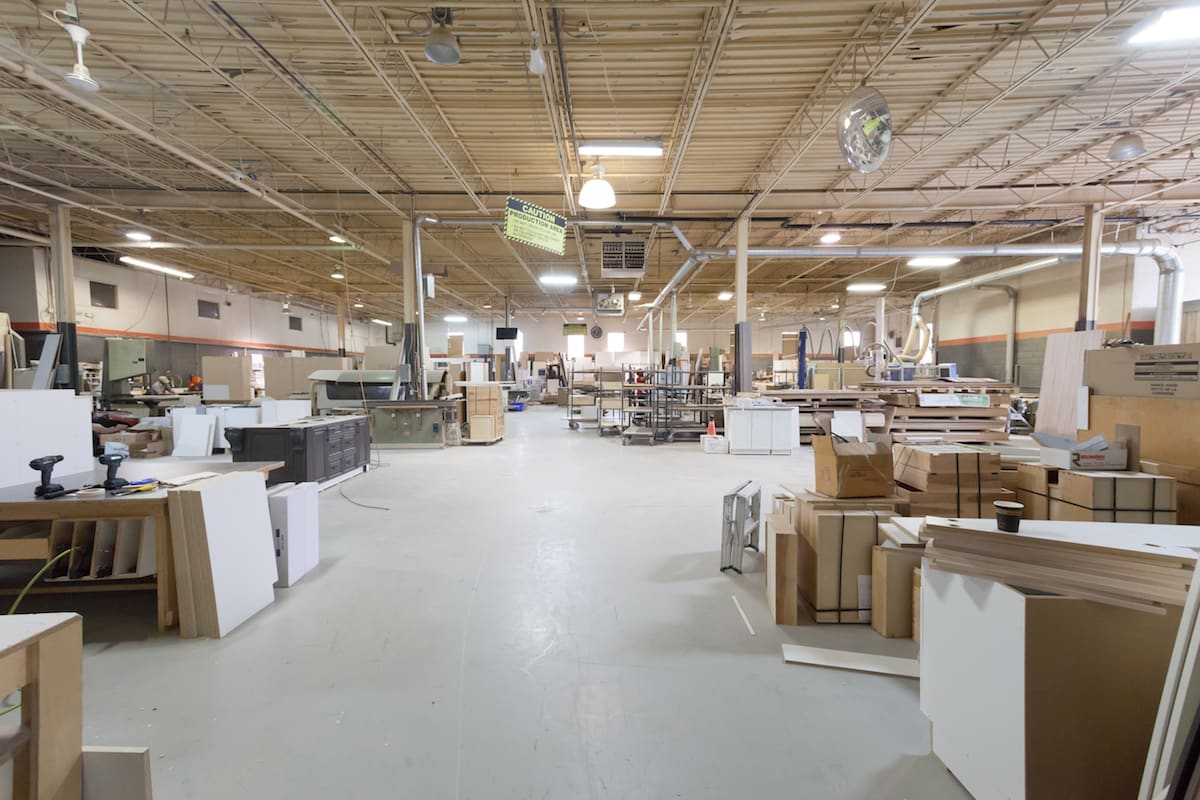 Step 03
Built in Brampton
Your cabinets are made to measure in our 25,000 sq ft facility on Rutherford Rd S.
-
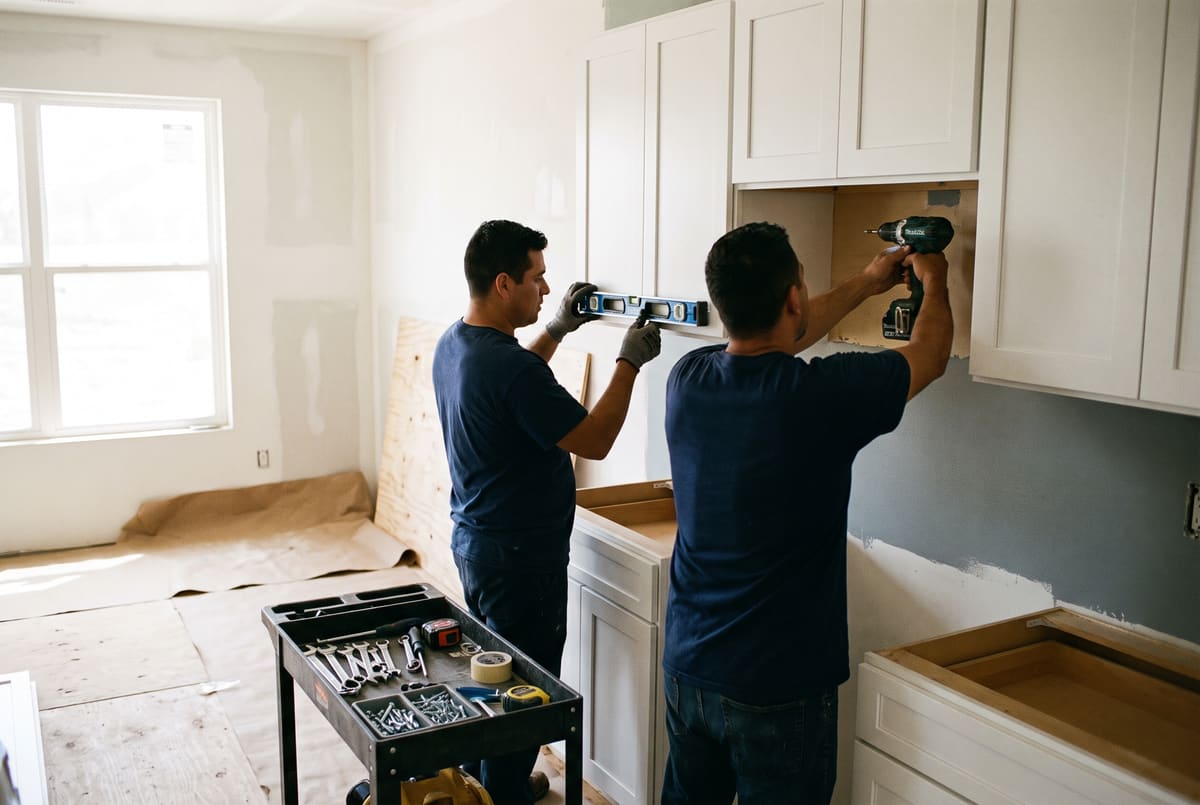 Step 04
Installed by our crew
Our own installers fit everything carefully and leave your home clean — no subcontractors.
Prefer to talk? (905) 457-8181
25,000+ homes. Here are a few.
Recent projects first. Every photo below is a kitchen or room we designed, built and installed for a family in the GTA.
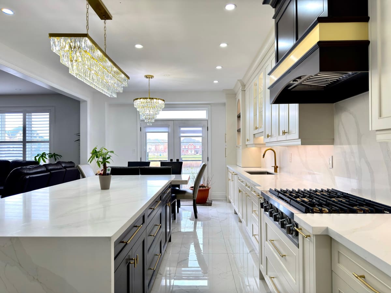
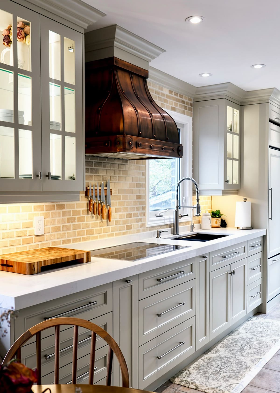
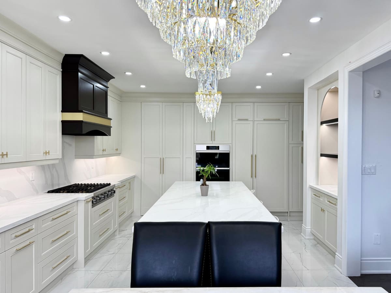
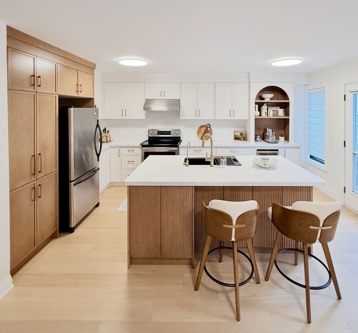
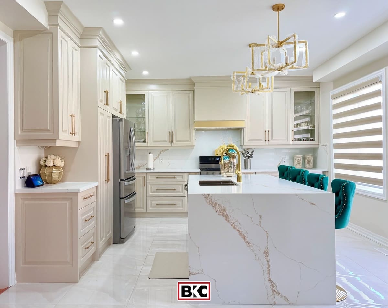
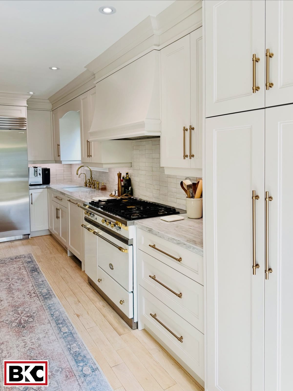
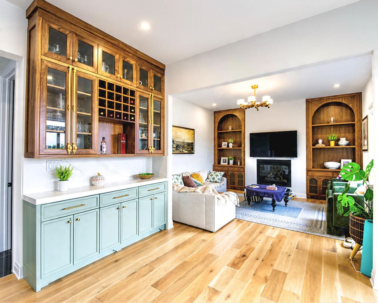
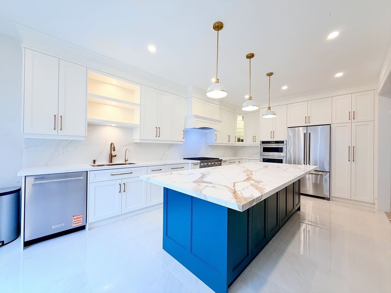
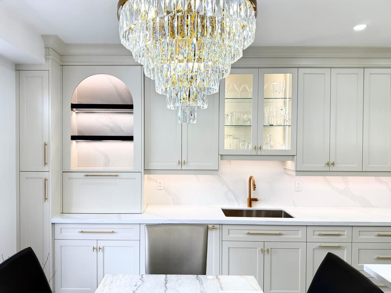
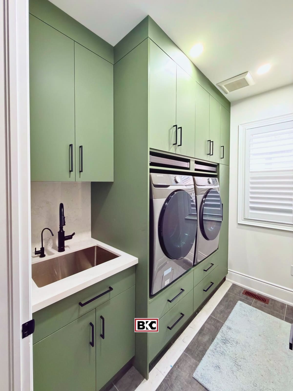
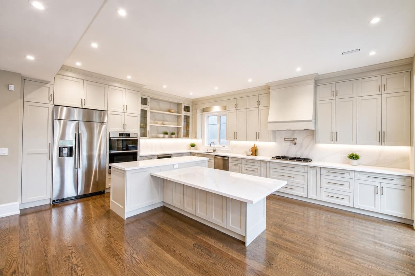
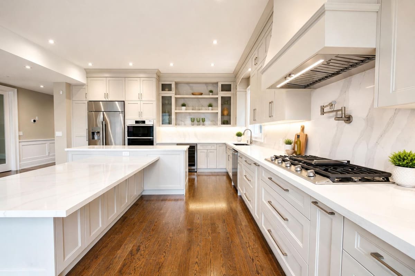
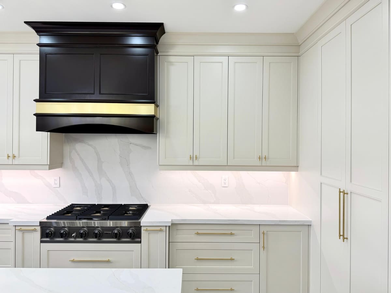
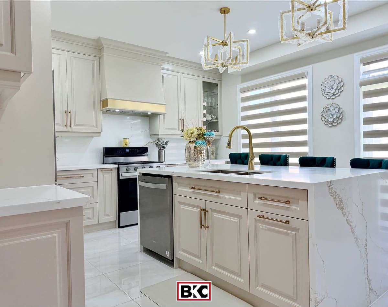
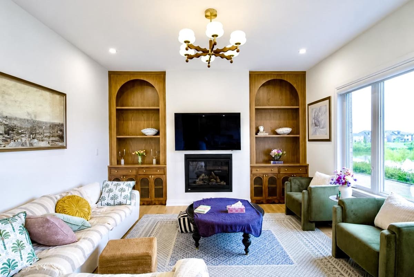
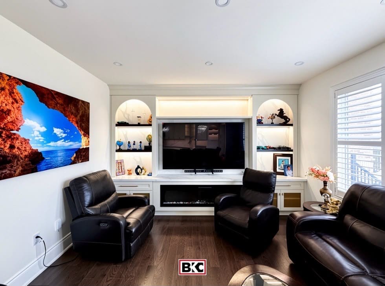
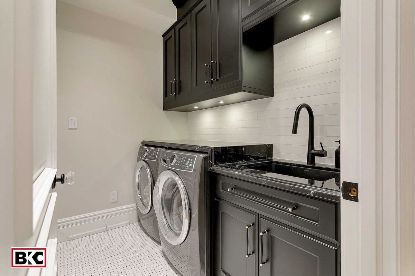
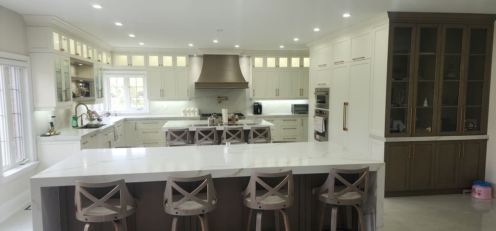
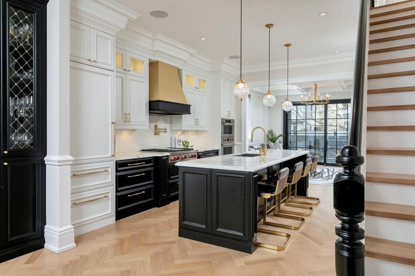
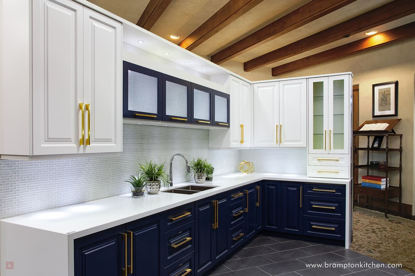
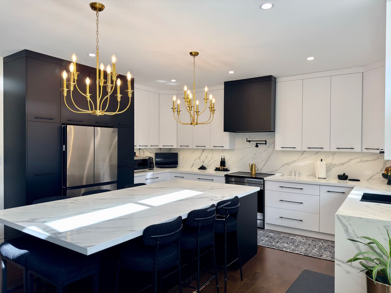
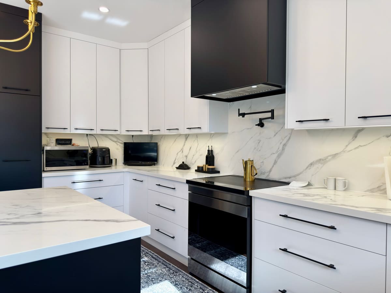
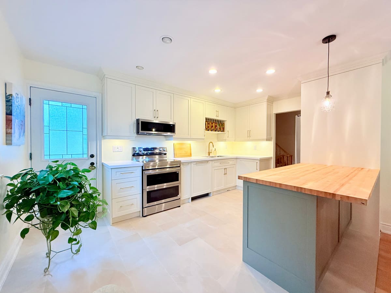
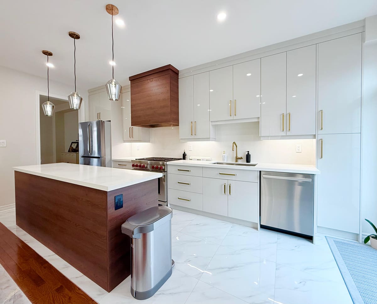
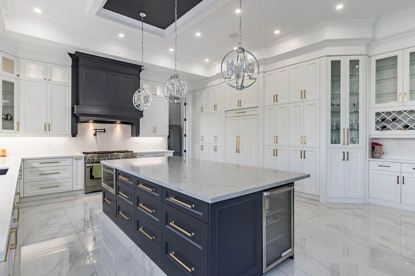
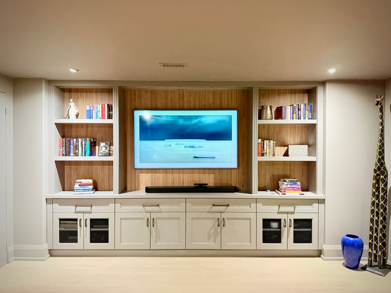
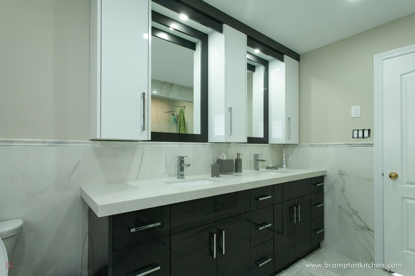
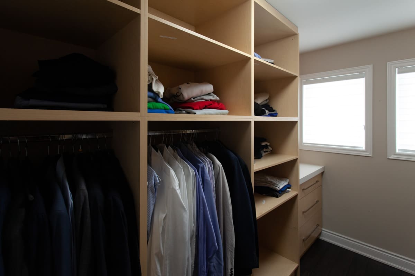
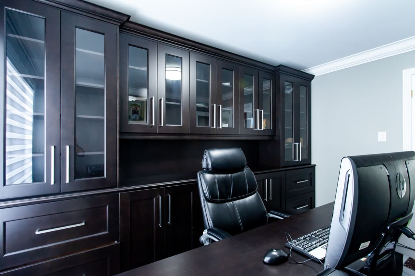
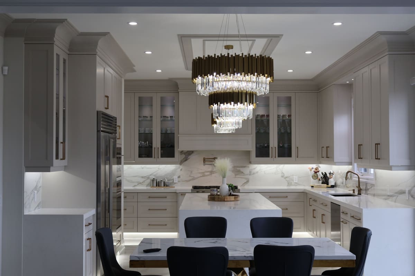
Which kitchen feels like home?
Tap the look you love. We'll bring matching door samples and finishes to your free consultation.
Style inspiration images. Every BKC kitchen is designed around your space.
Families come back to us — and send their friends.
Many of our clients return years later for vanities, closets, wall units — even their parents' kitchens.
Brampton Kitchen has given us a beautiful kitchen in the promised time and within budget. Our kitchen was done over two years ago and it still looks elegant from every corner.
We are absolutely delighted with the quality of the work done. Your installation crew did a fantastic job – no mess – and we will strongly recommend your services to all of our friends.
We got everything we asked for and it was done exactly how we had requested. We must say that the service was excellent.



Every room, one maker.
Matching finishes from the kitchen to the ensuite to the basement — designed together, built together, installed by the same crew.
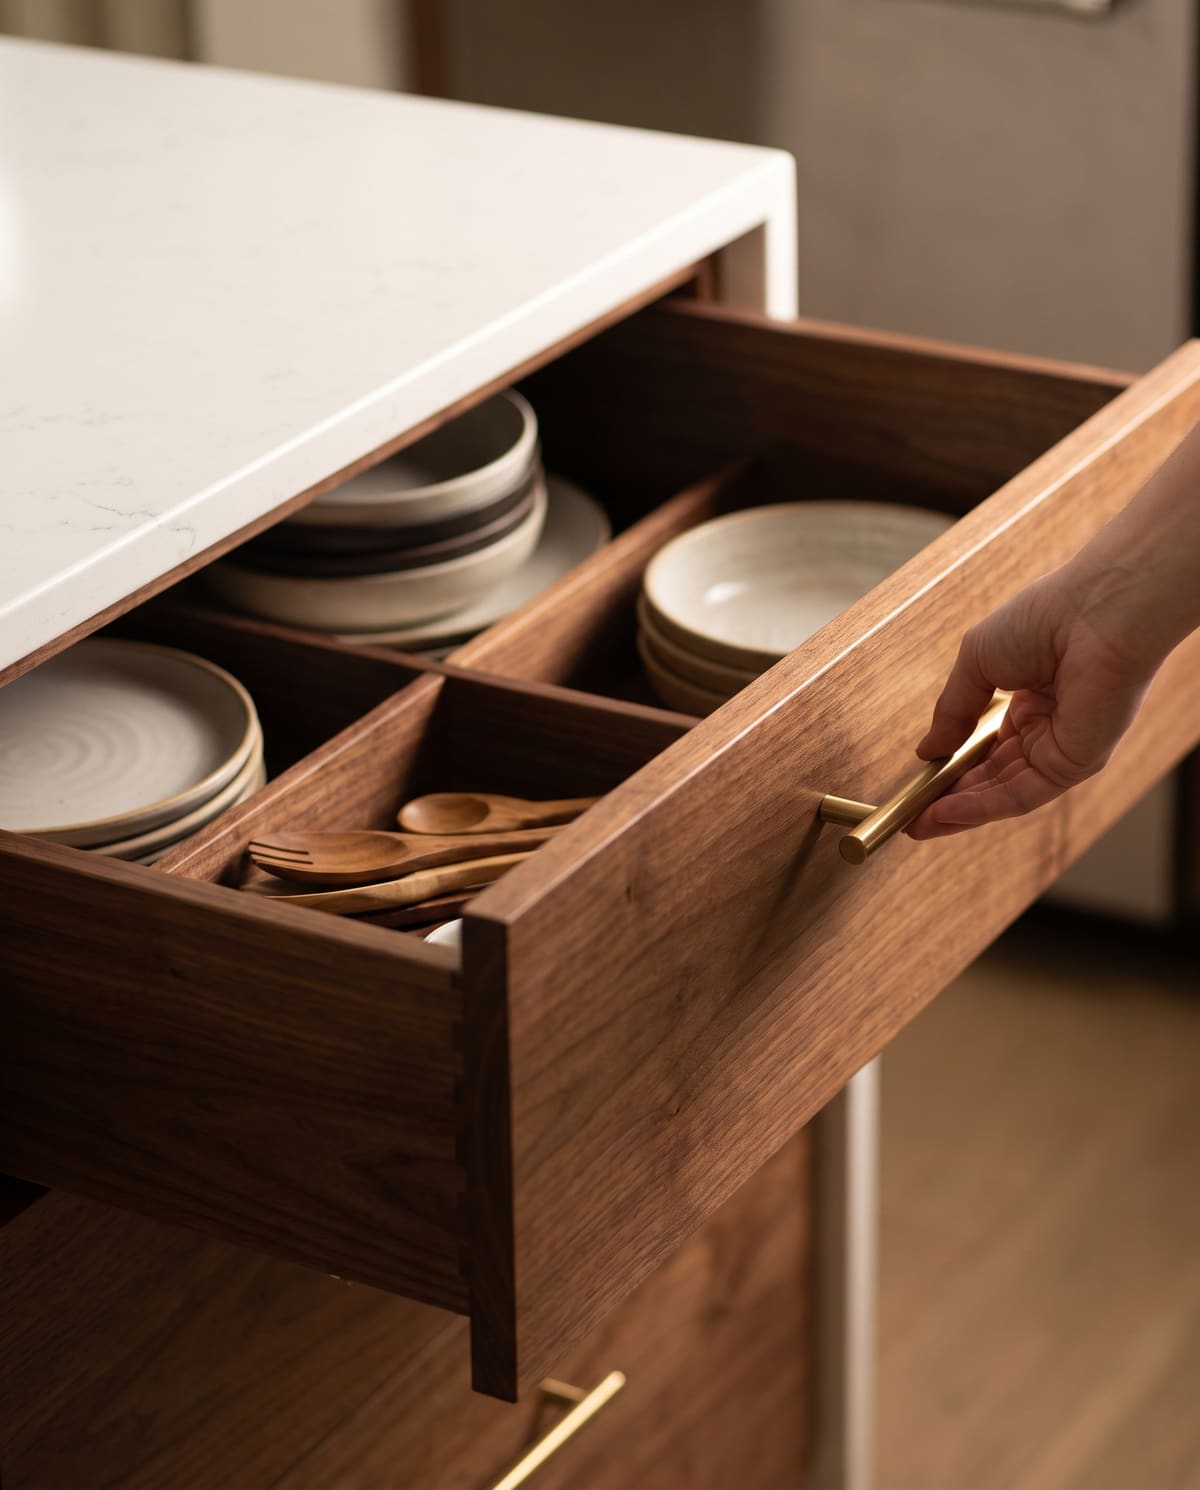
Kitchen cabinets
Modern, transitional and classic — any door, finish, size or layout, made to fit your space exactly.
Countertops
Quartz and stone tops coordinated with your cabinets, so one team handles the whole kitchen.
Bathroom vanities
Floating, furniture-style and double vanities with tall storage towers to match.
Wall units & closets
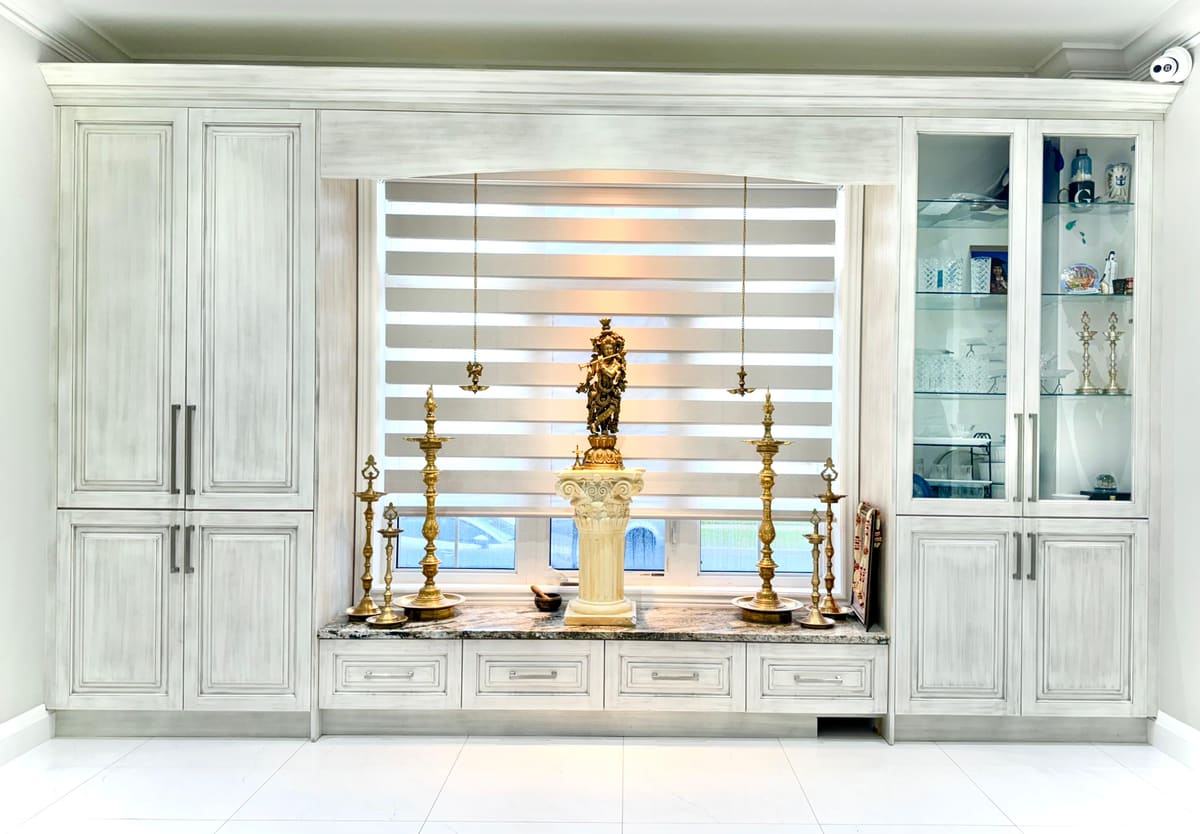
Media walls, bookcases, walk-in closets, home offices, bars and laundry rooms.
Flexible financing
Financing options are available, so you can build the kitchen you actually want. Ask your designer for details.
Ask at my consultation“How much will my kitchen cost?”
Honestly, it depends — every BKC kitchen is built to measure. But because we're the manufacturer, there's no middleman markup, and you'll get a detailed written estimate with costs and timeline before you commit to anything.
Linear feet of cabinetry, island or peninsula, and tall pantry units.
Slab, shaker or raised panel; painted, stained, gloss or wood-grain.
Quartz, granite or other surfaces — and edge details like waterfalls.
Soft-close hardware, organizers, pull-outs and lighting.
Crown moulding, panels, hoods, glass doors and built-in appliances.
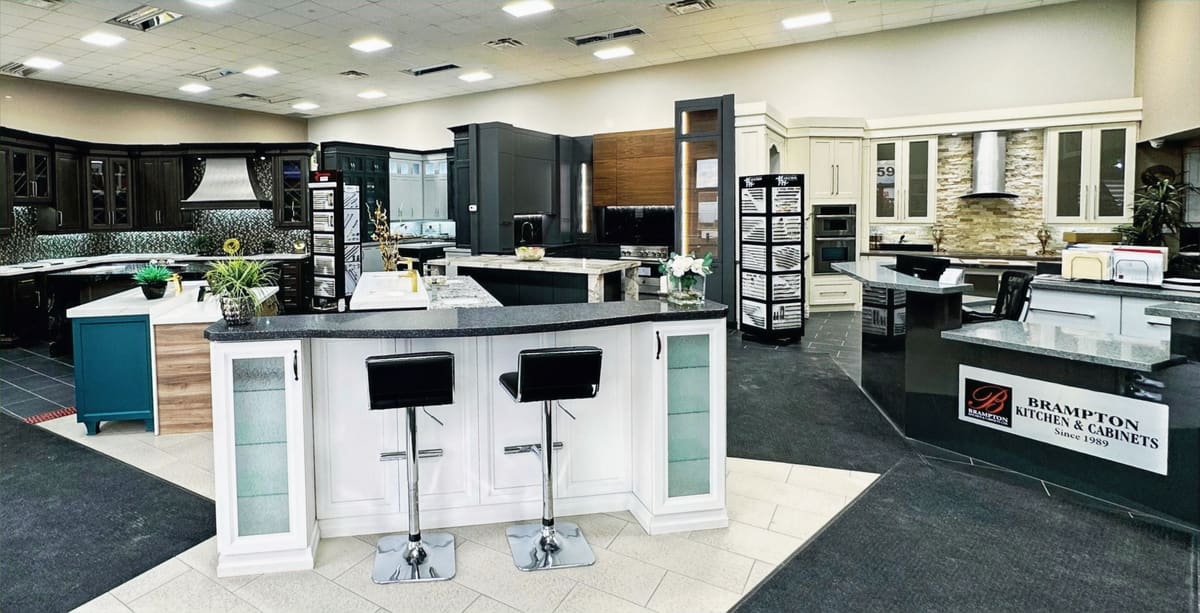
See it, touch it, open every drawer.
Walk through full-size display kitchens and vanities in our 25,000 sq ft Brampton facility — and feel the quality before you buy.
- 159 Rutherford Rd SBrampton, ON L6W 3N5
- Mon–Fri 8 am–6 pm · Sat 8 am–4 pmClosed Sundays
- (905) 457-8181info@bramptonkitchen.com
Good questions, straight answers.
Still wondering about something? Call us — you'll talk to someone who's been doing this for decades.
Is the consultation really free?
Yes. A designer comes to your home (or meets you at our showroom), measures your space and talks through layout, style and budget. There's no cost and no obligation.
How much does a custom kitchen cost?
It depends on size, layout, door style, countertops and finishing details. Because we manufacture everything ourselves, there's no middleman markup — and after your consultation you'll receive a detailed estimate covering costs and timeline. Flexible financing options are also available.
How long does a new kitchen take?
It varies with the size of the project and the finishes you choose. Your estimate includes a timeline, so you'll know what to expect before you commit — and since we build and install ourselves, there's no waiting on outside suppliers or subcontractors.
Do you install, or just sell cabinets?
We do both. Everything is made in our own Brampton facility and installed by our own crews, so one team is accountable from the first drawing to the final fitting.
Can you do countertops too?
Yes — we can include countertops in your project so your cabinets and tops are planned, ordered and installed together.
Which areas do you serve?
Brampton and the Greater Toronto Area — including Mississauga, Caledon, Bolton, Georgetown, Vaughan, Etobicoke, Richmond Hill and surrounding communities.
Do you only do kitchens?
Kitchens are our specialty, but we also build bathroom vanities, wall units and media walls, walk-in closets, home offices, bars, laundry rooms and custom pooja units — all in matching finishes if you like.
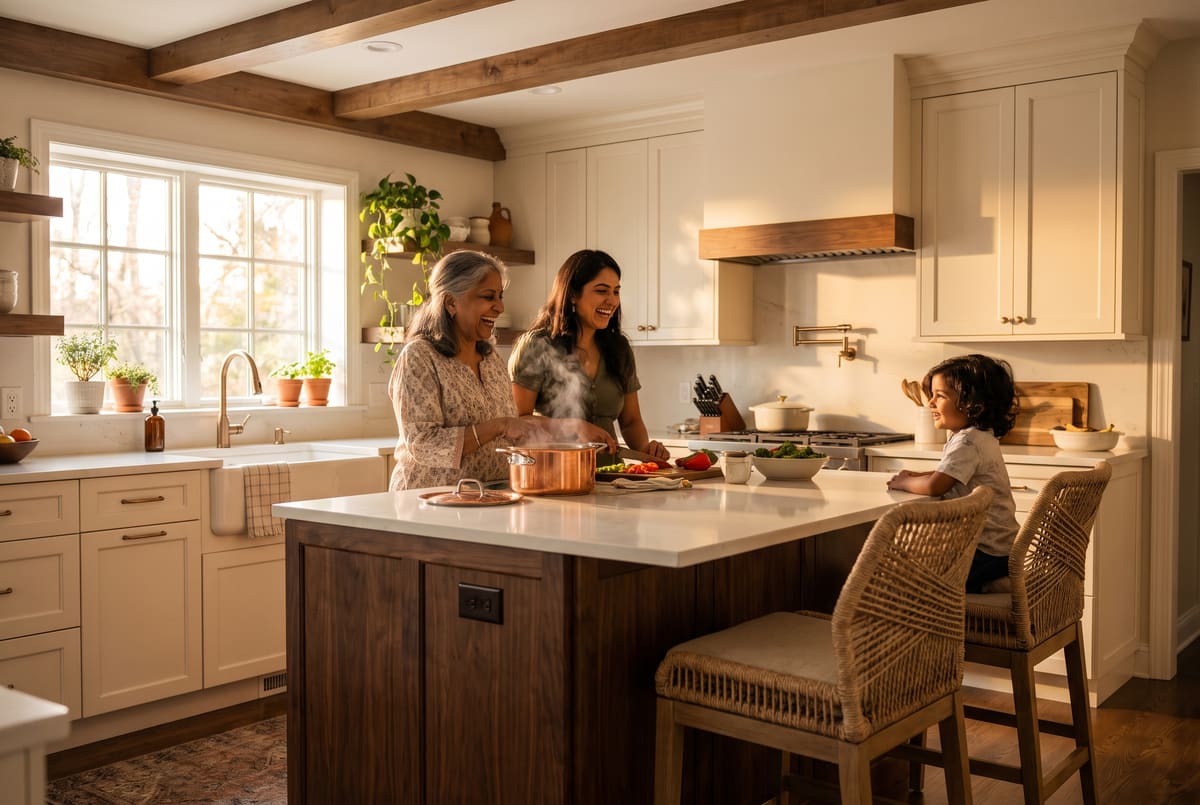
It starts with one conversation.
Tell us a little about your project and a BKC designer will call to book your free consultation.
- Free in-home design consultation
- Detailed estimate with costs & timeline
- Built in Brampton, installed by our own crews
- Flexible financing options available